703.508.2535·Casey@caseysamson.com
Pricing
Report
Open the PDF
Scan to View
502 MacArthur Ave NE
The Casey Samson Team

502 MacArthur Ave NE

Vienna, Virginia

$2,150,000 502MacArthurAve.com
Contract Deadlines
Contact the Co-Listing Agent
6
Bedrooms
4.5
Bathrooms
4,754
Finished SF
3
Levels
0.31
Acre lot
2007
Year built
2
Car garage
None
HOA

Remodeled Top to Bottom, 2021–22

Kitchen, baths, flooring and paint·Quartz counters and an oversized island·Premium stainless appliances·Furnace 2022, hot water 2023

Owner’s Suite with a Sitting Area

Walk-in closet and en suite bath·Four more bedrooms and two full baths upstairs·Laundry on the bedroom level

Finished Lower Level, Two More Bedrooms

Recreation room·Full bath·Storage·Six bedrooms and 4.5 baths in all

Ayr Hill Heights, Walk to Church Street

0.31 acre, level and private·Large deck, fire pit, mature landscaping·Two-car side-loading garage·No HOA

Completely remodelled in 2021–2022.

Authenticated Values™

Every valuation is developed by the CST Pricing Team from qualified comparable sales — not generated by an online estimate. Built 2007 · 3,854 SF above grade · Assessment $2,068,000

PropertyBuiltAbove Grade SFLotAssessmentSales Price
502 MacArthur Ave NE20073,85413,400 SF$2,068,000—
118 Oak St SW20204,06012,721 SF$2,039,470$2,399,999
1712 Abbey Oak Dr20153,77730,492 SF$1,649,780$2,370,000
204 Battle St SW20183,68710,792 SF$1,900,270$2,349,000
121 Tapawingo Rd SW20163,74010,150 SF$1,822,380$2,275,000
Age & Size Average20153,83213,970 SF$1,820,328$2,112,872
Price Range Average20163,77513,280 SF$1,879,690$2,299,750

Customary Value

$2,244,313
  • Kitchen and bathrooms updated within ~15 years.
  • Paint, lighting, hardware, flooring and finishes reflect the current standard.
  • Overall presentation is competitive with comparable homes.

Premium Value

$2,423,858
  • Kitchen and bathrooms updated within ~10 years.
  • Upgrades, finishes and craftsmanship exceed the standard.
  • Overall presentation distinguishes the property from the competition.
PendingBetween Customary and Premium ValueIn 4 days

Offered at $2,150,000 — below the authenticated Customary Value of $2,244,313.

See the Home

The full gallery, details and floor plans are on our site.
The Home

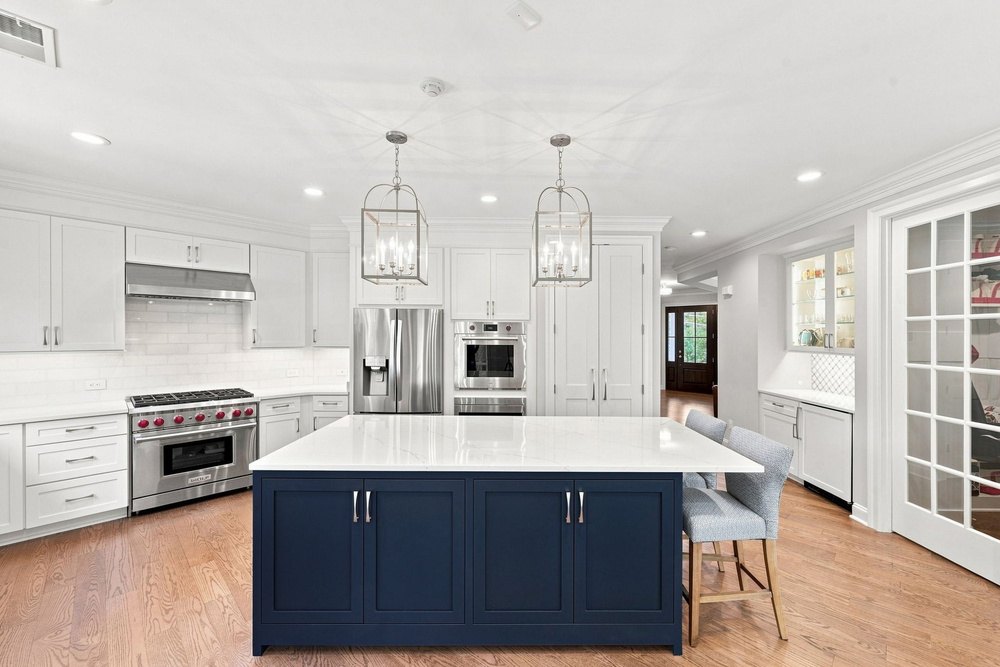
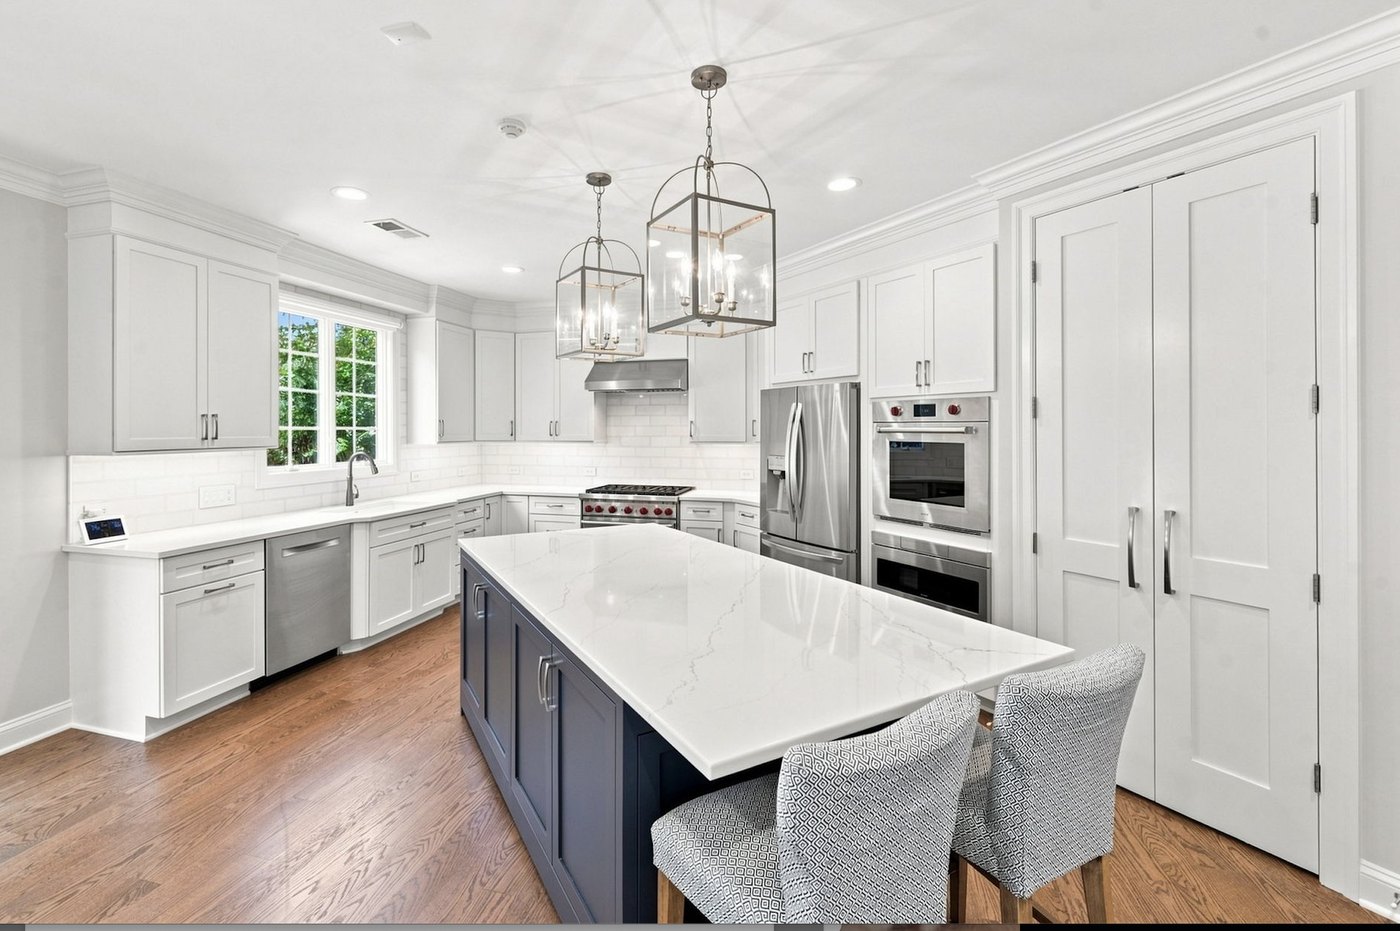
Gourmet kitchen with oversized quartz island
Premium stainless appliances and white cabinetry
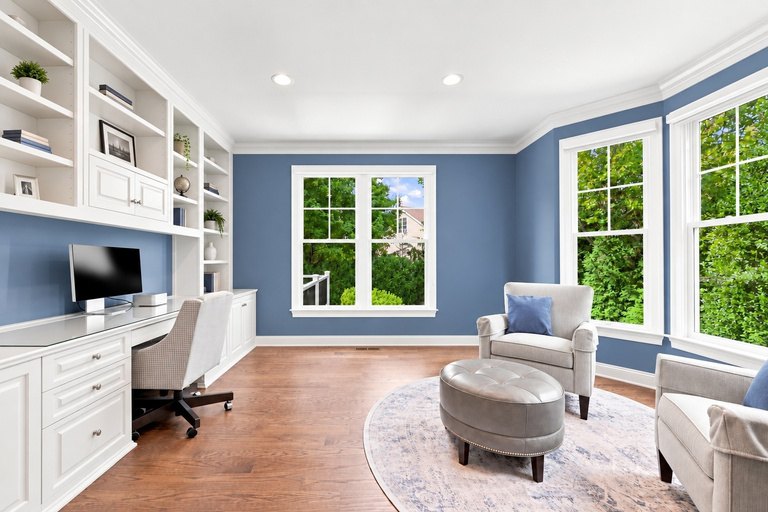
Main level office with built-ins
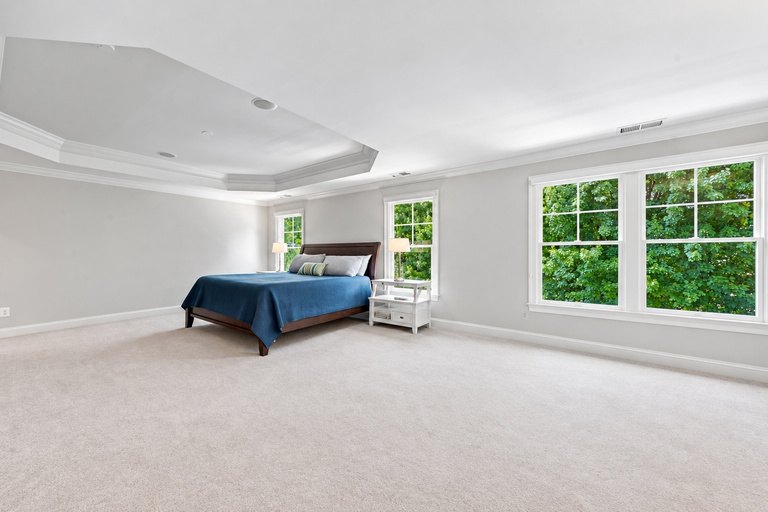
Owner’s suite with sitting area
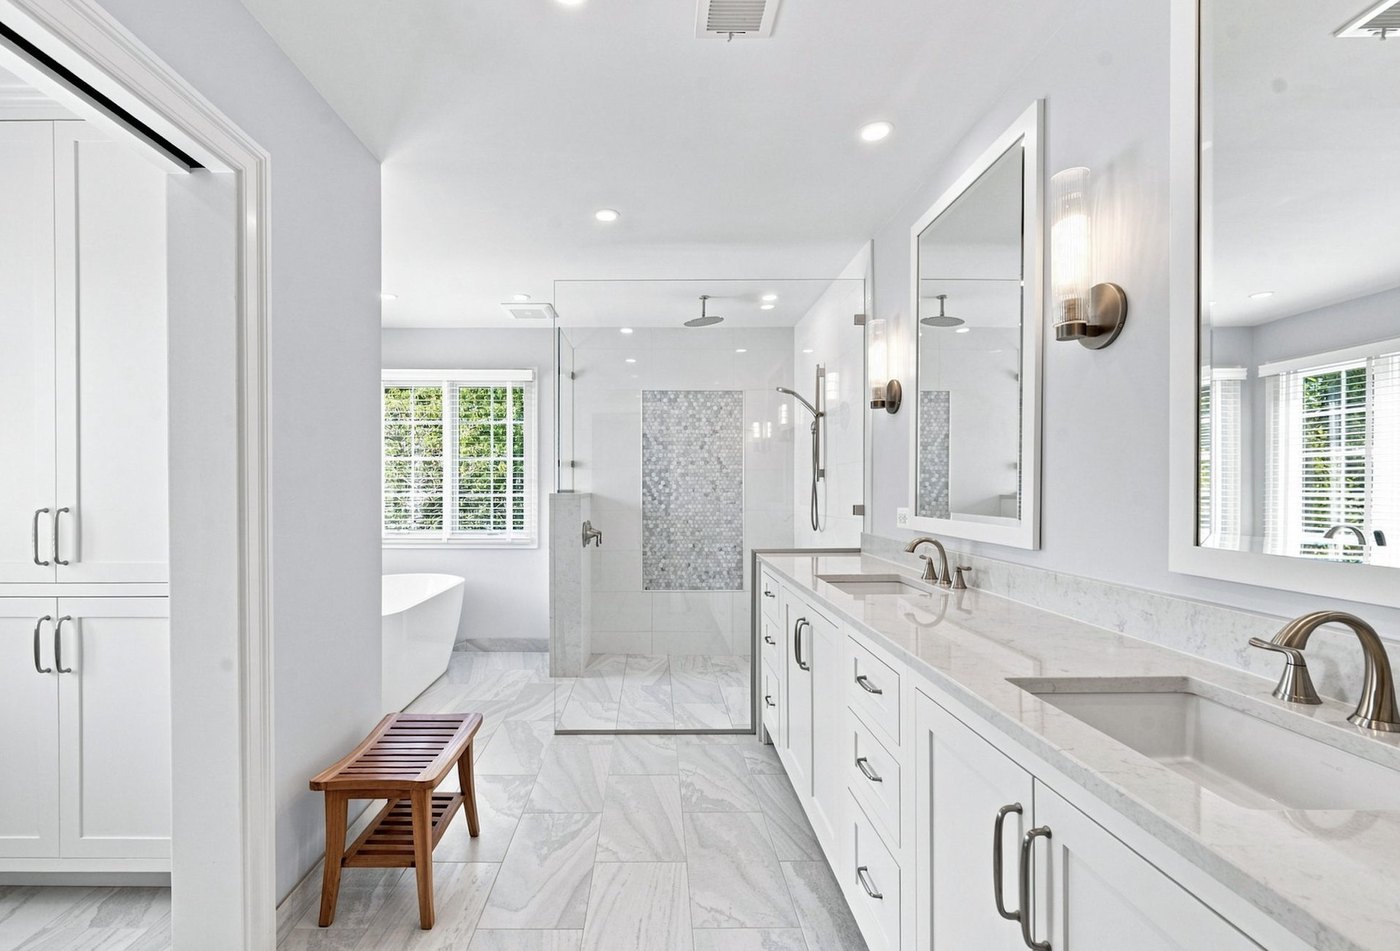
En suite bath with double vanity
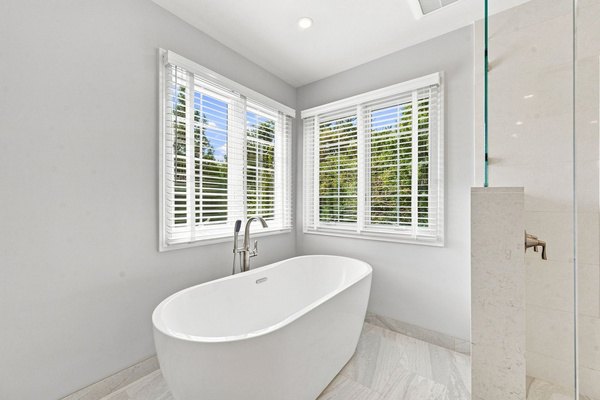
Freestanding soaking tub and glass shower
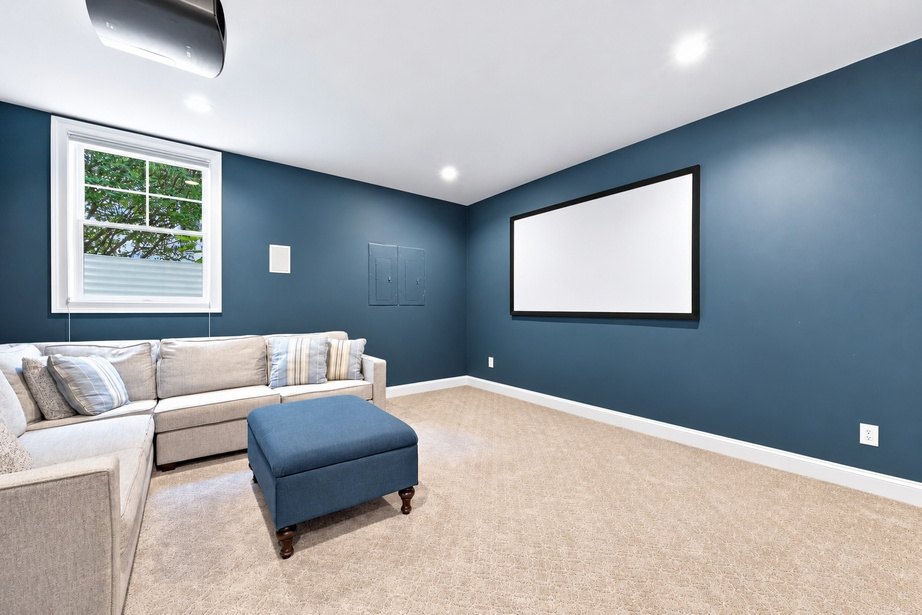
Lower level media room
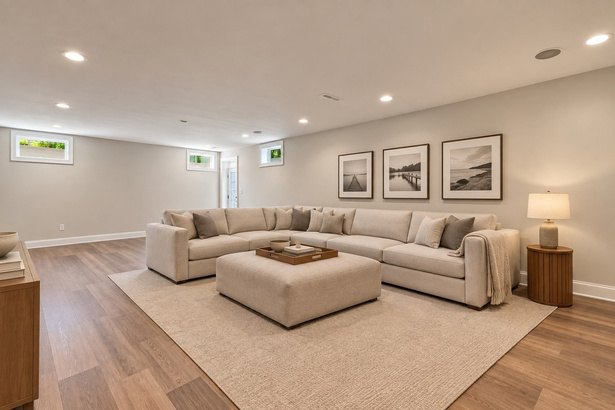
Lower level recreation room
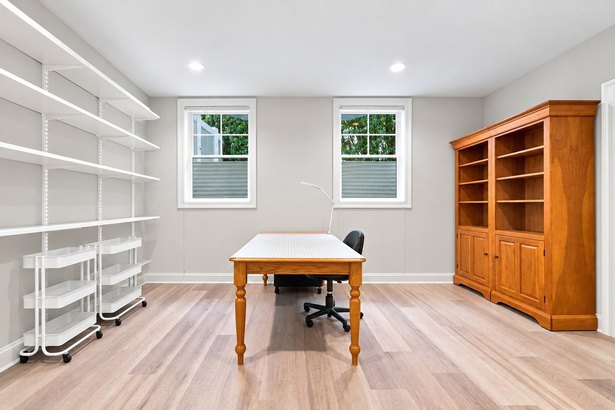
Flexible lower level space
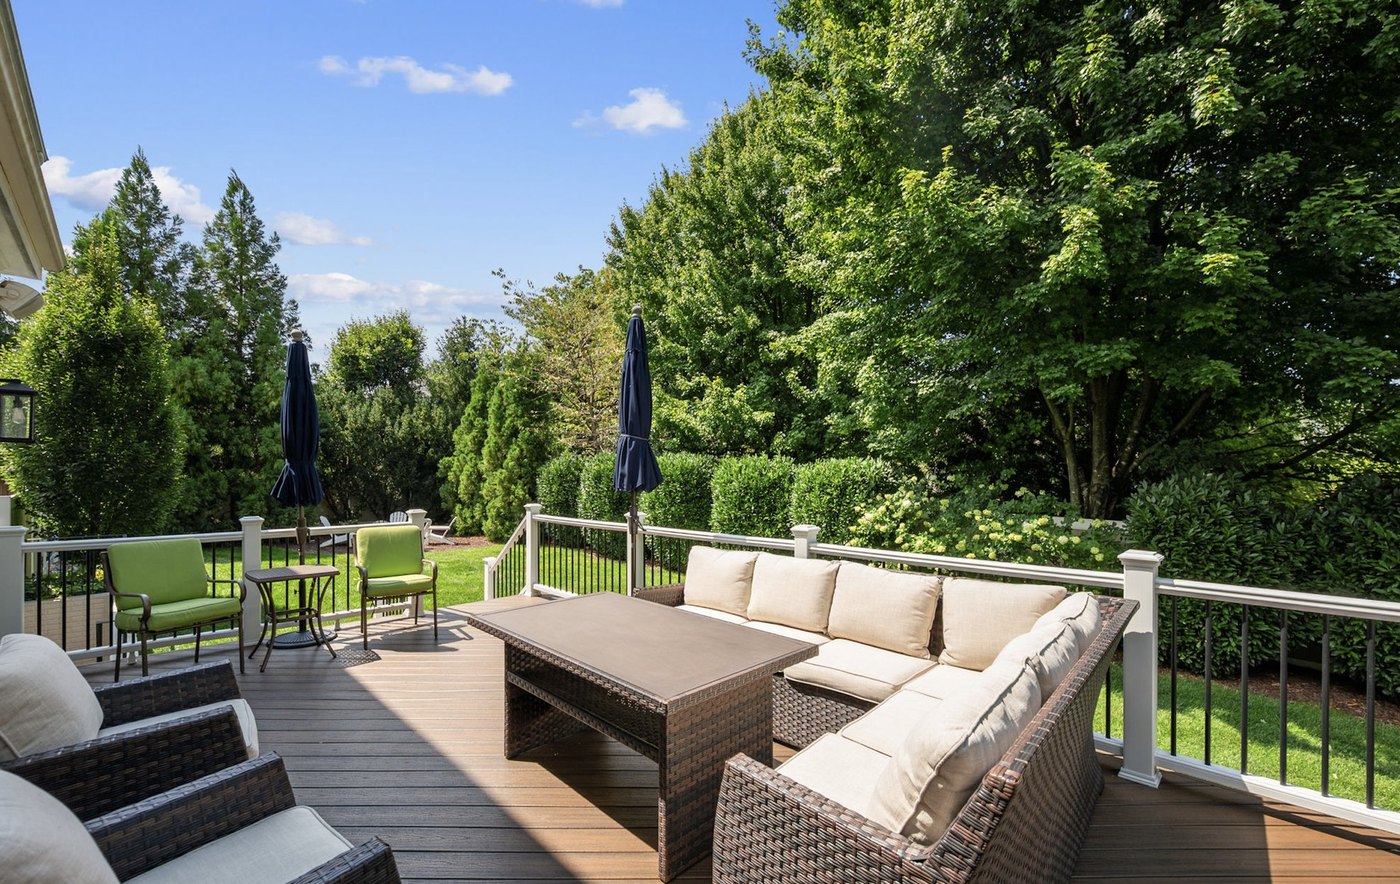
Large deck overlooking the yard
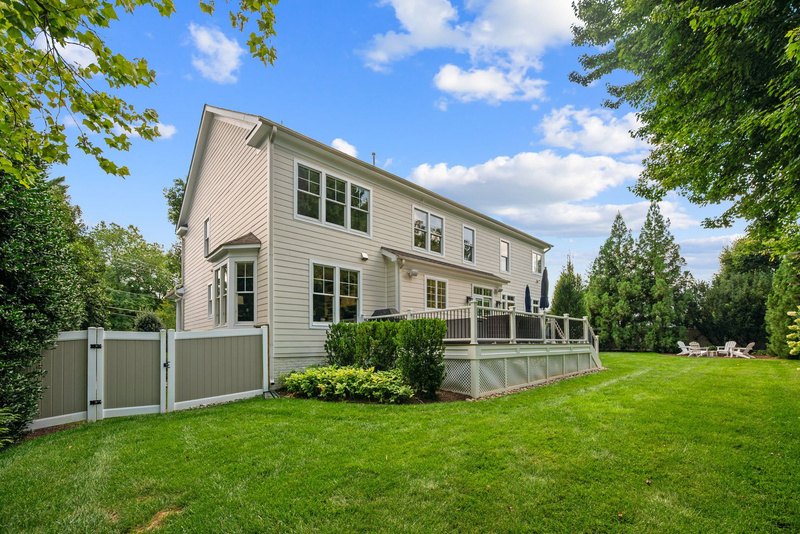
Rear exterior and deck
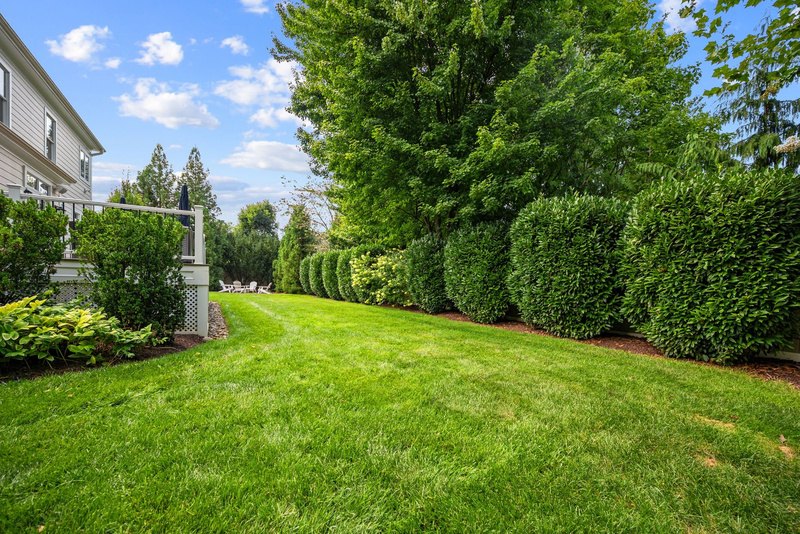
Expansive level, private yard
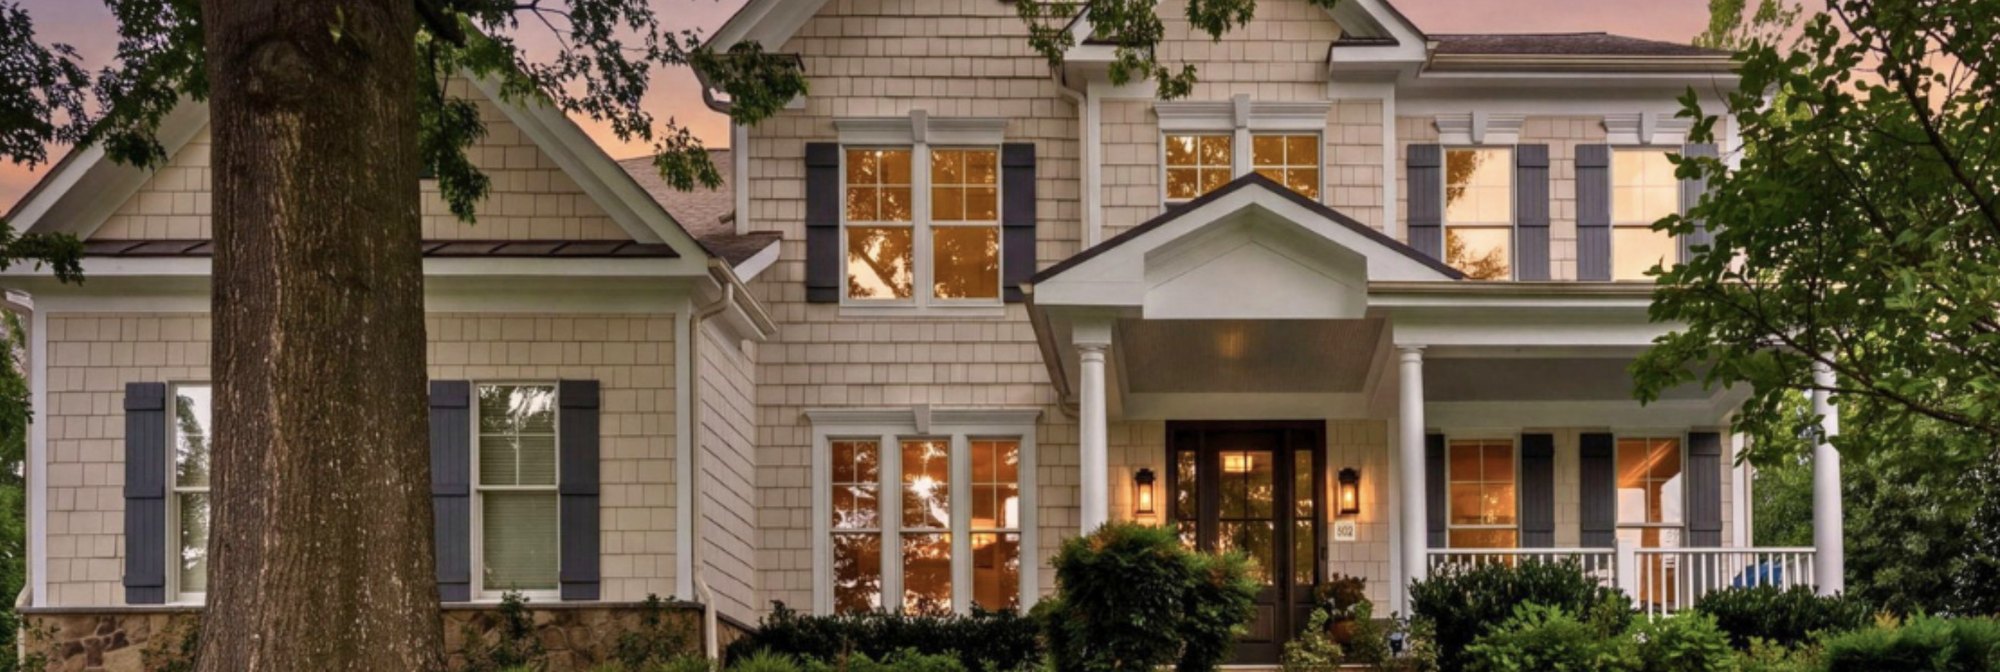
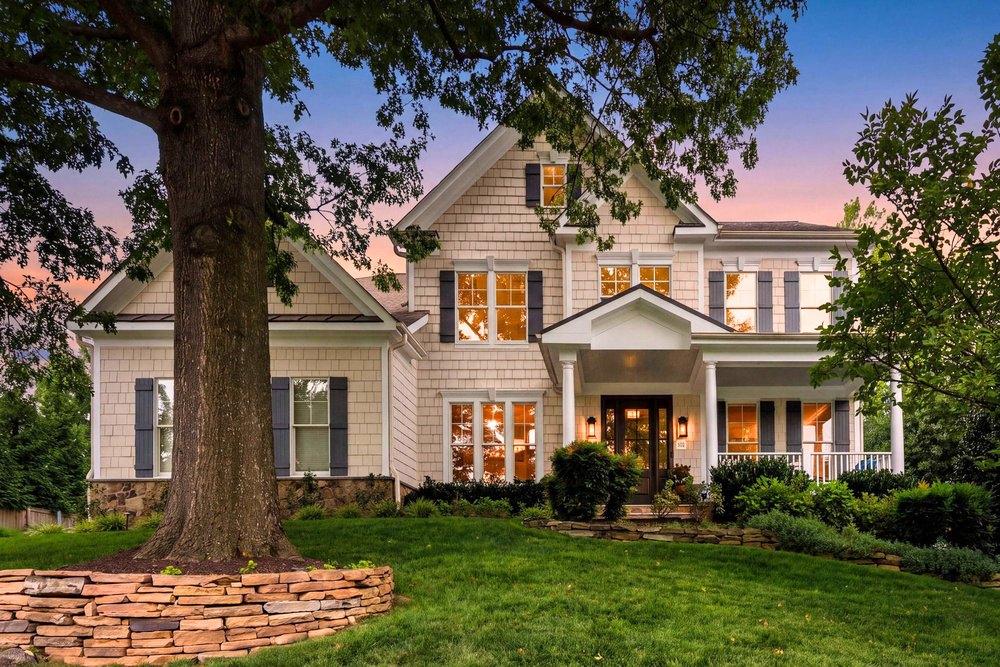
Front porch and curb appeal at twilight

Features & Updates

Top Features

  • Immaculate home in the desirable Ayr Hill Heights community
  • 6 bedrooms and 4.5 bathrooms on 3 levels
  • Open floor plan with a gourmet kitchen and large center island
  • Upper level owner’s suite with sitting area and walk-in closet
  • Finished lower level with recreation room, two bedrooms and full bath
  • Two-car side-loading garage and driveway
  • Walkable to Town of Vienna amenities, parks and the W&OD Trail
  • No HOA

Updates & Improvements

  • Complete home remodel (2021–2022)
  • Hot water heater (2023)
  • Interior and exterior paint (2022)
  • Bathrooms (2022)
  • Kitchen refrigerator (2022)
  • Furnace (2022)
  • Flooring — hardwoods on the main level, carpet upstairs, LVP in the basement (2021)
  • Kitchen ovens and microwave (2017); dishwasher (2016)
  • Roof, siding, windows and sump pump (2007)

What the Owners Love

In their own words.

  • Quiet neighborhood with an annual block party and access to the W&OD Trail
  • Private backyard
  • Walk to Wolf Trap Elementary, Glyndon Park and Northside Park
  • Walkable to Historic Church Street and Town of Vienna events — the Halloween Parade, Chillin’ on Church, Oktoberfest, Viva Vienna, Concerts on the Green and the Church Street Stroll
  • No hassles with parking
  • Less than a mile to Maple Avenue restaurants, grocery, pharmacy and gas
  • Close to Tysons shopping, Metro stations and Capital One Hall
  • Easy access to Route 66, the Dulles Toll Road and the airports
  • Five minutes from Wolf Trap National Park for the Performing Arts

Amenities and Transportation

Vienna's town centre is a mile away; Tysons, the Beltway and two airports are a short drive.

Dining

Cafe RenaissanceFine dining · French
3 min
Evelyn RoseFine dining · Tasting menu
3 min
Vienna InnFamily · Since 1960
3 min
Bear Branch TavernFamily · Tavern
3 min
Caffè AmouriCoffee · Local roaster
3 min
StarbucksCoffee · Maple Ave E
2 min

Shopping

Tysons GalleriaSaks, Neiman Marcus, luxury brands
7 min
Tysons Corner CenterThe region’s largest centre
8 min
Mosaic DistrictOpen-air shops, cinema, dining
11 min
Whole FoodsMaple Ave E
3 min
Giant FoodMaple Ave E
3 min
SafewayNutley Street
9 min

Getting Around

I-66Nutley Street interchange
6 min
Dulles Toll RoadRoute 123 interchange
7 min
Capital Beltway, I-495Route 123 interchange
8 min
Vienna MetroOrange Line
8 min
Dulles InternationalIAD
24 min
Reagan NationalDCA
29 min

Typical drive times in normal traffic.

Schools

Wolf Trap Elementary School
Kilmer Middle School
Madison High School

HOA Includes

No HOA — no dues and no covenants.

Utilities

Public water and public sewer.

The Neighborhood

Every numbered stop is inside a mile of the front door — the Wolftrap school, Glyndon Park and Caboose are an easy walk, and the whole of old town Vienna is three minutes by car. The arrows point to everything beyond.

  1. 1Wolftrap ElementaryTop-rated Wolftrap pyramid7 min
  2. 2Glyndon ParkBall fields, courts, playground10 min
  3. 3Caboose BrewingTavern on the W&OD Trail12 min
  4. 4Starbucks362 Maple Ave E2 min drive
  5. 5Cafe RenaissanceFine dining · French3 min drive
  6. 6Giant Food359 Maple Ave E3 min drive
  7. 7Bear Branch TavernTavern on Maple Ave E3 min drive
  8. 8Town GreenConcerts, markets, Viva Vienna3 min drive
  9. 9Whole Foods143 Maple Ave E3 min drive
  10. 10Vienna InnThe 1960 town institution3 min drive
  11. 11Caffè AmouriCoffee roaster on Church St3 min drive
  12. 12Evelyn RoseTasting menu on Church St NW3 min drive

Walking times on foot. Drive times in normal traffic.

The Neighborhood, In The Press

Vienna is rated #1 Best Suburb to Live in the USA

Travel + Leisure Magazine

Read the article

The Casey Samson Team

$1.5 million and above, since 2025. Verified MLS Bright performance.

$296.9M
In total volume
128
Total sales
8.4
Avg days on market
102.4%
Of original list price
80%
Sold in the first 10 days (28 of 35)
74%
Sold above list price (25 of 34)

Property Documents

Everything you need to review the home and write an offer.

Writing an Offer

For buyer agents. The full instructions are in the documents above and in MLS.

Contract deadlines
Contact the co-listing agent
Submit to
morgan@caseysamson.com and colbysmyth@gmail.com
Format
All documents combined in one PDF
Escalation clauses
Please, none
Preferred settlement
30 days to close, with a rent back of 60 days or more
Preferred title
Cardinal Title Group
Preferred lender
Mike Filan, CrossCountry Mortgage — 703-899-8720
Lender letter
Must be current with the lender’s direct phone and email

Please summarise these in your submission email:

Buyer nameAgent nameLenderTitleSettlement dateDown paymentDepositHome sale contingencyOffer priceBuyer commissionsOther concessions and terms

Questions? Private Showing?

If you are not already working with a Realtor, we would be glad to show you the home.

Morgan Samson and Colby Smyth

Morgan Samson & Colby Smyth

The Casey Samson Team · Samson Properties
Morgan Samson 703-609-1745 | morgan@caseysamson.com
Colby Smyth 703-597-2428 | colbysmyth@gmail.com
Samson Properties, 14291 Park Meadow Dr, Suite 500, Chantilly, VA 20151